
Questions?
(800) 604-5537
Commercial-grade roof hatches for personnel and equipment access — plus smoke vents, safety railings, and ladder posts engineered for long-term, reliable roof access. Free shipping.
A roof hatch is a weathertight access door built into a roof that gives safe entry to the roof for maintenance, inspections, and equipment service. We offer a complete selection for commercial and industrial buildings — from compact personnel hatches to large equipment hatches — along with the smoke vents, OSHA safety railings, and ladder safety posts that complete a code-compliant roof access point.
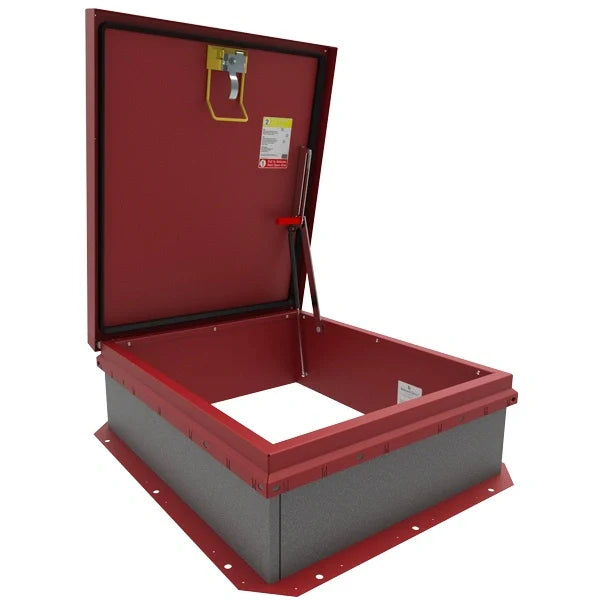
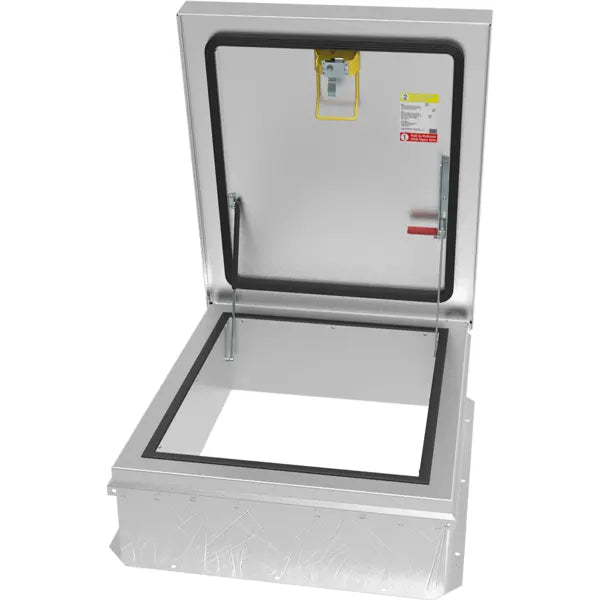
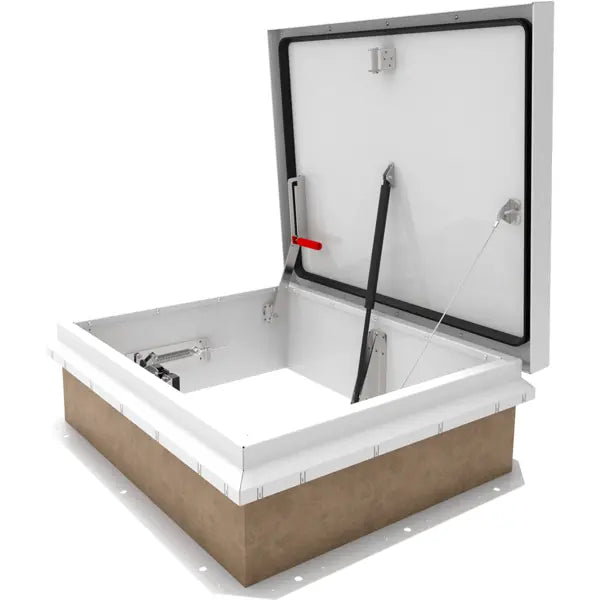
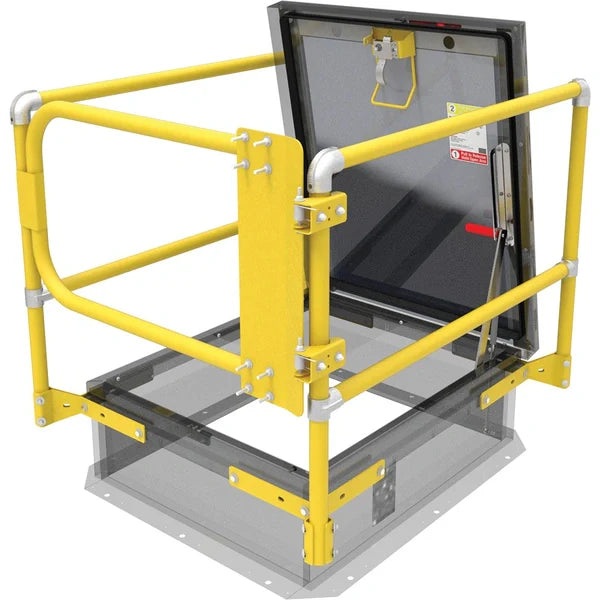
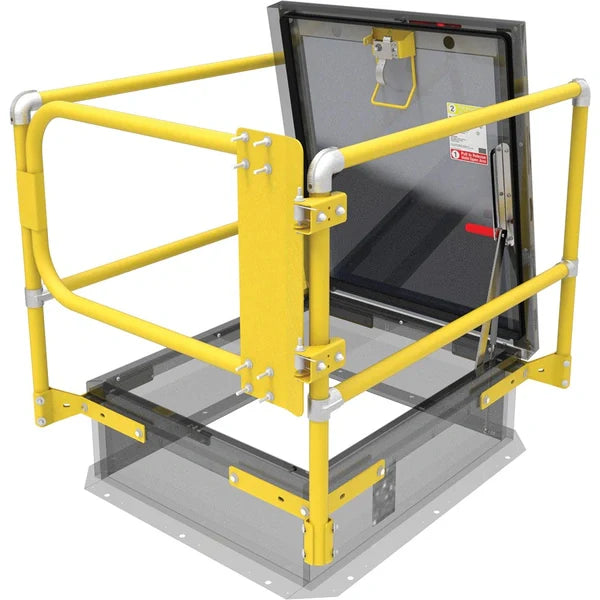
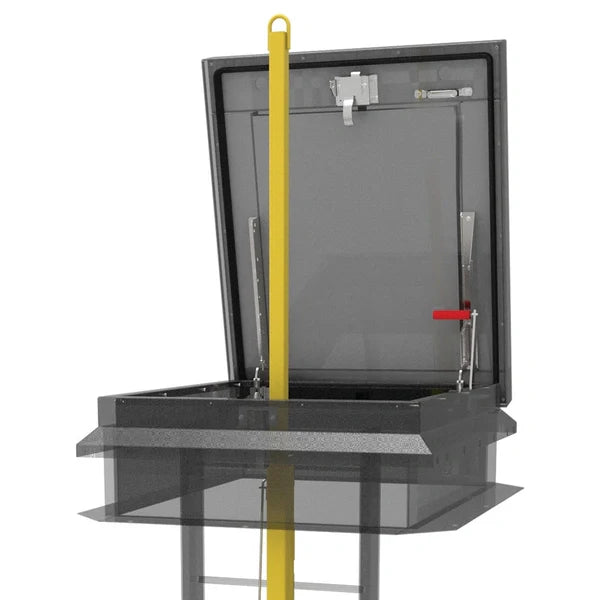
A roof hatch (also called a roof scuttle or roof access hatch) is a weathertight, insulated access door built into a roof that provides safe, convenient entry for maintenance, inspections, and equipment service. It replaces the hazard and expense of exterior ladders and lifts with a permanent interior access point, typically reached by a fixed ladder or ship's ladder below.
A commercial roof hatch pairs an insulated cover with an integral curb that mounts to the roof structure and ties into the roofing and flashing. Compression spring operators make the cover easy to open, automatic hold-open arms lock it safely in the open position, and interior and exterior latches secure it when closed.
Answer five plain-language questions — how the roof is accessed, which series fits, aluminum or steel, opening size, and safety accessories — and get matched to the exact hatch you need, with live pricing and one-click add to cart.
Open the Roof Hatch FinderMatch the hatch to who and what needs to get to the roof:
Single-cover hatches sized for personnel access via a fixed ladder — the standard for routine roof entry.
Large single- or double-cover hatches that allow HVAC units, tools, and materials to be moved to the roof.
Adds a thermal break and an R-20 insulation rating — the most energy-efficient option for conditioned space and energy-code projects.
Single-door, UL793-listed, FM-approved smoke vents that open automatically on a 165°F fusible link to release smoke and heat.
Fixed guardrail systems that surround the opening so crews can work around it safely and meet OSHA fall protection.
Telescoping posts that give a secure handhold when climbing through the hatch onto the roof.
Work through these factors to spec the right roof hatch:
Personnel hatches commonly come in a nominal 36" x 30" opening, with larger single-leaf sizes up to 30" x 96" for equipment; confirm the clear opening against your ladder and equipment. The Roof Hatch Finder walks you through series, material, size, and safety accessories and matches you to in-stock products with live pricing.
| Materials | Galvanized steel, aluminum, or stainless steel covers and curbs |
| Access Types | Personnel (ladder) and equipment (single- or double-cover) |
| Insulation | Standard and high-R (Thermal Max) insulated covers and curbs |
| Operation | Compression spring operators, automatic hold-open arms, self-closing latches |
| Life Safety | SafeMax smoke-vent hatches for code-required smoke and heat release |
| Safety Accessories | Fixed safety railings and telescoping ladder safety posts (OSHA) |
Always confirm clear opening size, curb height, material and finish, insulation, and required safety accessories against the project submittal before ordering.
Frame the roof opening to the hatch's rough-opening dimensions and tie the curb to the roof structure.
Set the integral curb, then flash the roofing membrane into it for a weathertight, watertight seal.
Adjust spring operators and latches, verify the hold-open arm, and install the safety railing and ladder post.
A roof hatch — sometimes called a roof scuttle or roof access hatch — is a weathertight, insulated access door built into a roof that provides safe entry for maintenance, inspection, and equipment service. It's typically reached from below by a fixed ladder and opens with a spring-assisted cover that locks in the open position.
A personnel roof hatch is sized for a person to climb through via a ladder — a nominal 36" x 30" opening is common. An equipment hatch is larger, often with single or double covers, so HVAC units, tools, and materials can be moved to and from the roof.
For personnel access, size the clear opening to the ladder and to safe passage for a worker — 36" x 30" is the common standard and the minimum comfortable size for a person with a tool bag. Size up (30" x 54", 30" x 72", 48" x 48", or 30" x 96") to move equipment or run a ladder with a safety rail. Measure the rough opening in the deck, and use the Roof Hatch Finder to match a size to in-stock products.
In most workplaces, yes. OSHA fall-protection rules generally require guarding around a roof access opening, which a fixed roof hatch safety railing provides. A ladder safety post also gives a secure handhold when climbing through. Confirm the current OSHA requirements for your facility.
A smoke vent hatch, such as the SafeMAX series, is a combination roof access hatch and smoke-and-heat vent. It's UL793-listed and FM-approved, and opens automatically on a 165°F fusible link to release smoke and heat from the building during a fire, satisfying life-safety code while still serving as a roof access point. Choose "Smoke / heat venting" in the Roof Hatch Finder to see available sizes with live pricing.
Galvanized steel is the economical, strong standard for most commercial buildings. Aluminum is chosen where light weight and corrosion resistance matter, and stainless steel suits harsh or corrosive environments. High-insulation Thermal Max covers help where energy performance and condensation control are priorities.